Stratco Installers Brunswick: Making a Carport Work on a Narrow Inner-North Block
Off-street parking in Brunswick is close to a luxury. Between permit zones, narrow nature strips, and streets where finding a spot after 6pm can feel like a small victory, it’s easy to see why so many homeowners searching for stratco installers Brunswick are really searching for a way to finally stop circling the block. A well-designed carport can turn a tight, awkward driveway into genuinely usable, protected parking — but inner-north blocks bring their own set of constraints that a standard suburban carport design doesn’t always account for.
Brunswick’s housing stock is dominated by Victorian and Edwardian terraces, workers’ cottages, and a growing number of townhouse infill developments, almost all sitting on narrow blocks with limited side access. Add heritage overlays that apply across large parts of the suburb, laneway access in some pockets, and driveways that were laid out for a horse and cart rather than a modern SUV, and it’s clear why a carport project here needs more careful planning than in a suburb with generous, uniform blocks. This guide covers what actually matters when planning a carport build in Brunswick — from working within tight site constraints through to heritage considerations and the questions worth asking any installer before committing.
The Narrow-Block Challenge and How Good Design Solves It
Most Brunswick properties simply don’t have the driveway width that carport designs elsewhere in Melbourne take for granted. A single-width carport that comfortably fits a wider suburban block might genuinely not fit — or might fit with only centimetres to spare — on a classic Brunswick terrace lot.
This changes the design conversation in a few specific ways:
- Post placement needs precise measurement against boundary fences, walls, and any existing structures, since there’s often no margin for error on a tight block.
- Cantilevered or reduced-post designs can free up usable width where a standard post configuration would otherwise clash with a fence line or existing structure.
- Height clearance for garage doors, side gates, or bin storage areas needs to be checked carefully, since these often sit closer to the proposed carport than they would on a wider block.
- Access for construction itself — getting materials and equipment down a narrow side passage — needs to be factored into both the quote and the timeline.
None of this makes a carport unworkable on a narrow Brunswick block. It simply means the measuring and design stage deserves more time and precision than a standard suburban job, and it’s worth choosing an installer who treats that as routine rather than an unwelcome complication.
What Sets Good Carport Installers Brunswick Homeowners Recommend Apart
In a suburb where every centimetre of a driveway counts, the installers who build a strong local reputation tend to share a few habits. A genuine site visit is non-negotiable — measurements taken from a photo or a rough estimate simply don’t cut it when a few centimetres can be the difference between a carport that fits comfortably and one that clips a fence line.
A trustworthy installer will also raise heritage overlay considerations unprompted, given how much of Brunswick sits within one, and will be upfront about whether the proposed design and materials are likely to sit comfortably within council expectations for the area. They should walk through post placement options, including reduced-post or cantilevered designs, if a standard configuration doesn’t suit the site.
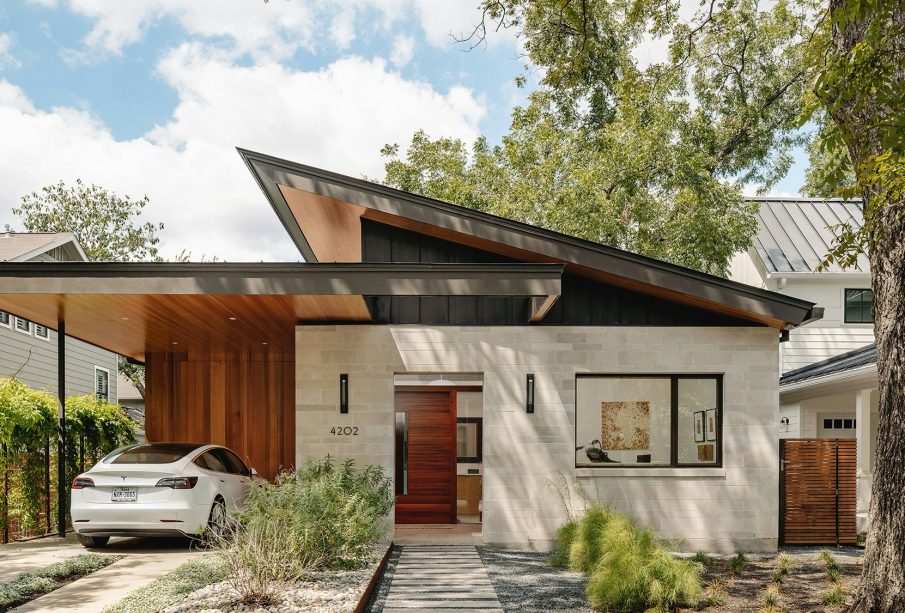
An itemised, written quote matters just as much here as anywhere else, and it should clearly separate the cost of the structure from any site-specific extras — extended footings where access is tricky, for instance, or additional engineering required for a non-standard post layout. To see how these considerations come together on an actual local project, this Brunswick carport installation offers a useful real-world example of a compact, heritage-sensitive build done well.
Heritage Overlays and Streetscape Considerations
A significant portion of Brunswick falls within a heritage overlay, which means visible changes to the front of a property — including a carport that’s visible from the street — can attract a higher level of council scrutiny than in a suburb without that overlay. This doesn’t rule out a well-designed carport; it simply means the design needs to respect the existing streetscape rather than clash with it.
In practice, this often means favouring simpler forms, colours that complement rather than compete with the existing roofline and facade, and, where possible, positioning the structure so it reads as a considered addition rather than an obvious modern insert bolted onto a period home. Councils assessing heritage-sensitive applications generally respond better to designs that show this kind of thought has gone in from the start, rather than a generic off-the-shelf layout submitted without adjustment.
An installer with real Brunswick experience should be able to speak to this directly — not just in terms of what’s technically permitted, but in terms of what tends to get through council assessment smoothly versus what tends to trigger requests for further information. That local knowledge can genuinely save weeks in the approval process.
Permits and the Approval Process in Brunswick
Merri-bek Council (the local government area covering Brunswick) generally requires a building permit for carport structures, and where a heritage overlay applies, additional planning considerations often come into play alongside the standard building permit process. Corner blocks, laneway-accessed properties, and sites with limited street frontage can each introduce their own additional wrinkles.
A locally experienced carport installer in Brunswick should be able to explain clearly whether the project needs a building permit only, or whether planning approval is also likely given the property’s heritage status, and roughly how long each pathway takes given current council timelines. As with any suburb, it’s entirely reasonable to ask for this in writing rather than taking a verbal assurance at face value.
It’s also worth confirming whether the quoted price includes permit lodgement and any heritage-related documentation, or whether these are treated as separate costs. Given how much variability heritage considerations can introduce to both cost and timeline in Brunswick specifically, this clarity upfront is particularly valuable.
Getting the Most Out of a Compact Carport Long-Term
Once a carport is installed on a narrow inner-north block, the maintenance routine is much the same as anywhere else — periodic checks of fixings, keeping any guttering clear, and a general visual inspection after severe weather. What differs slightly in Brunswick is the density of surrounding structures, which can mean less airflow and slightly slower drying after rain in tightly built side passages, so it’s worth keeping an eye on any timber fencing or adjacent surfaces for early signs of moisture-related wear.
Reviewing the manufacturer’s warranty at handover remains just as important here as elsewhere, particularly around what’s covered structurally versus what falls to routine homeowner maintenance. For anyone still finalising their own project, looking at completed narrow-block carport examples can be a genuinely useful way to visualise how a compact design performs once it’s actually built and in use.
What Drives the Cost of a Carport on a Narrow Inner-North Block
Cost comparisons in Brunswick can be genuinely tricky, because two quotes that look similar on paper can reflect very different scopes of work once site constraints are factored in. Structure size and roof style remain the starting point, but narrow-block factors specific to the inner north tend to influence the final number more than they would in a suburb with generous, uniform blocks.
Non-standard post configurations, including cantilevered or reduced-post designs needed to fit a tight driveway, typically carry a premium over a standard layout, reflecting the additional engineering involved. Difficult site access — getting materials and equipment down a narrow side passage rather than straight off the street — can also add to labour costs in a way that a wider suburban block simply wouldn’t incur. Where a heritage overlay applies, any additional documentation or design adjustments needed to satisfy council expectations should be accounted for as a distinct cost rather than assumed to be included by default.
As with any suburb, permit fees, engineering certification, and any heritage-related planning costs generally sit outside the base structure price. Given how much narrow-block and heritage factors can vary the final number in Brunswick specifically, it’s worth asking every installer for an itemised quote that separates the base structure, any non-standard post or engineering work, site access allowances, and compliance costs — that’s the only way to genuinely compare value rather than just comparing bottom-line figures.
What Installation Day Actually Involves
Once permits are sorted, it’s worth knowing roughly how the build unfolds on a tight inner-north block. Site preparation comes first, and on a narrow Brunswick property this often takes a little more care than usual — protecting fences and neighbouring walls, confirming exactly how materials will be moved down a side passage, and marking post positions with the kind of precision a wider block wouldn’t demand.
Footings typically go in first, with a curing period before the frame is erected, which is standard practice rather than a sign of delay. Framing for a compact single carport usually takes a day or so, with roof sheeting, guttering, and flashing completed once the frame is checked and squared. Given how close structures often sit to boundaries in Brunswick, a final walkthrough should pay particular attention to clearances from fences and any shared access ways.
Noise and access disruption are worth discussing upfront too, particularly on a street where on-street parking is already tight and tradie vehicles can genuinely inconvenience neighbours if not managed thoughtfully. A considerate installer will confirm working hours, how the site is kept tidy each day, and how quickly the driveway is cleared and usable once the main build is complete — small details that matter more on a narrow inner-city block than they might elsewhere.
Final Thoughts
A carport is one of the more valuable additions a Brunswick homeowner can make, precisely because off-street parking is at such a premium in the inner north. The projects that come together well share the same core ingredients: precise, on-site measurement rather than guesswork, a design that respects heritage streetscapes where they apply, and an installer who treats council approval as a manageable part of the process rather than an obstacle to work around.
Ask for exact measurements before any design is finalised, get a clear answer on heritage and permit requirements in writing, and look at real local examples before signing off. Done properly, a carport on even the tightest Brunswick block can deliver years of protected, hassle-free parking in a suburb where that’s genuinely hard to come by.